Terrace surface
30 m²
Living surface
275 m²
Bedrooms
3
Bathrooms
3
Garages
1
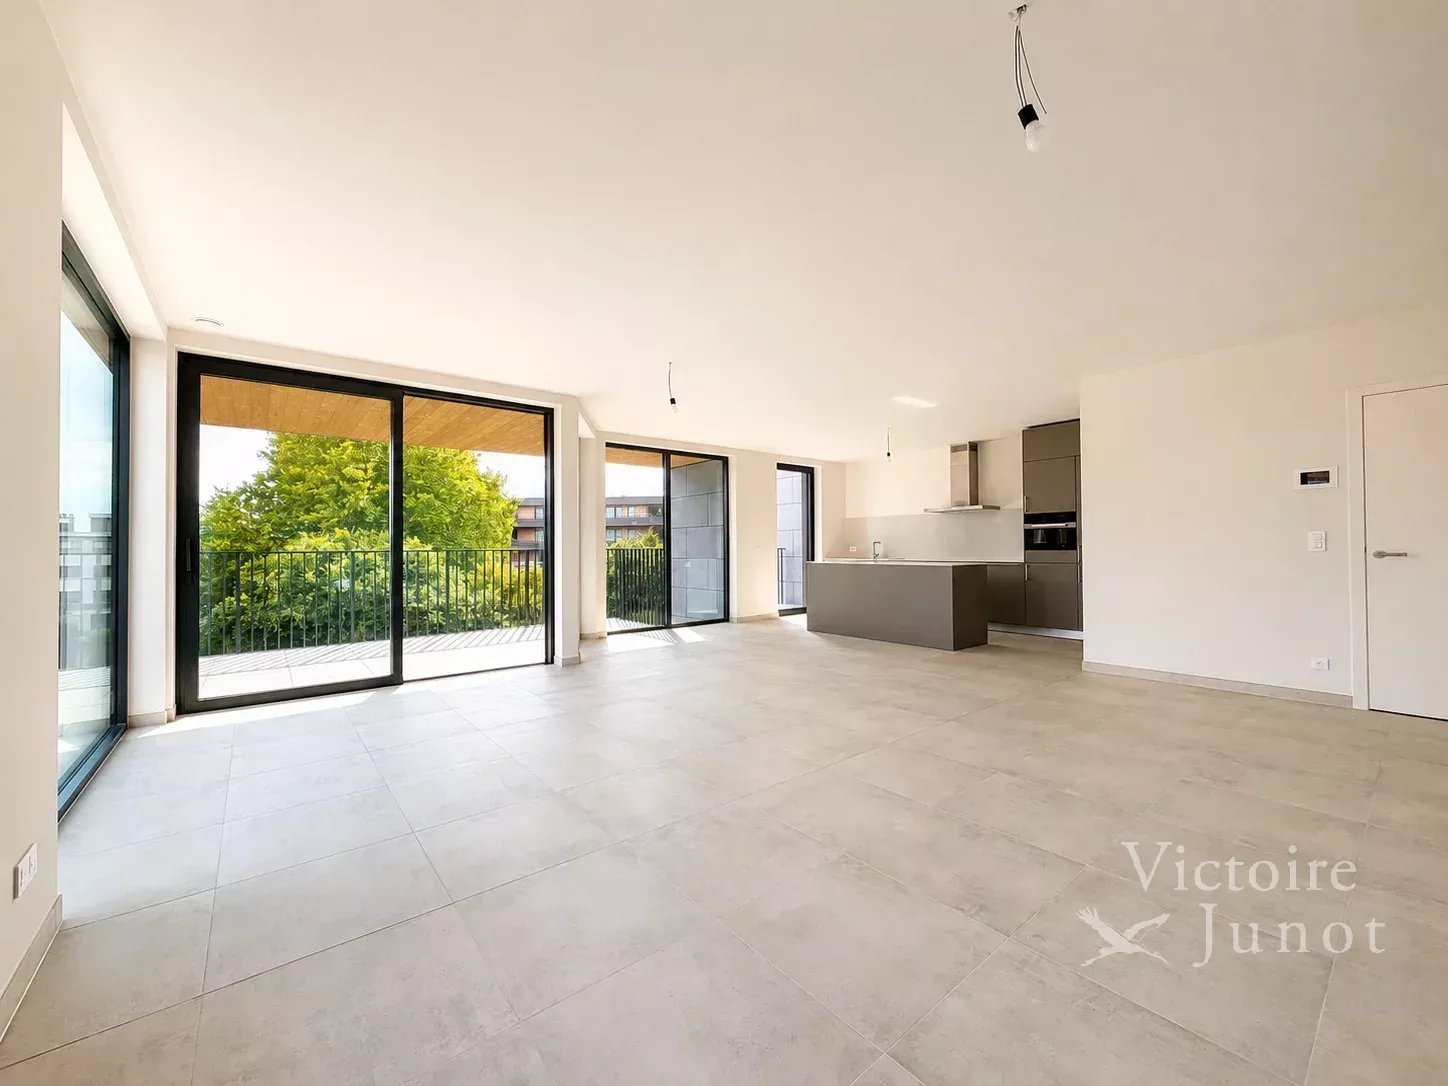
On the 3rd floor: -Entrance hall in beige natural stone, cloakroom, and guest toilet with hand wash basin -Spacious receptions of approximately 75 sqm including a beautiful oak parquet living room with wide planks and a dining room that could easily be separated from the living room if desired, and a sliding door to a first terrace -Spacious fully equipped kitchen with a central island and a breakfast corner, followed by a laundry room with built-in cupboards -Room 1 or office, wide plank oak floor, access to the second terrace On the 4th floor: -Night hall, parquet floor, skylight in the staircase enclosure, and separate toilet -Room 2 approximately 18 sqm, large built-in wardrobes, parquet floor, and an en-suite shower room (marble floor, shower, built-in sink in a storage cabinet, spots, and ventilation) -Room 3 over 18 sqm, built-in wardrobes, adjoining shower room (spots, ventilation, marble on the floor and walls, shower, a sink, and storage cabinet) -Room 4 approximately 25 sqm with wide plank oak parquet, numerous wardrobes, storage room, and adjoining bathroom (toilet, bath, heated towel rail, 2 sinks, storage furniture, spots, and ventilation) A closed box for 2 cars in a row with a remote-controlled sectional door as well as a parking space and a cellar with a water softener. Miscellaneous: Reinforced door Alarm system Double glazing Aluminum frames Videophone








 Flood prone area