Living surface
1300 m²
Bedrooms
6
Bathrooms
6
Garages
1
Terrace surface
130 m²
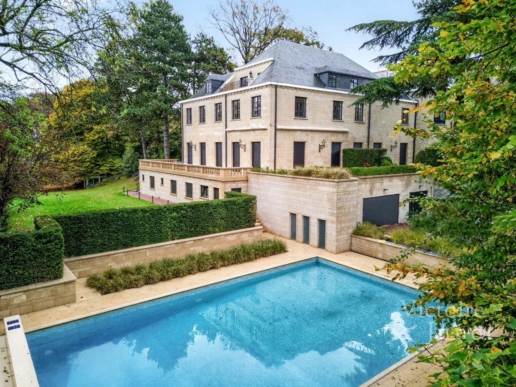
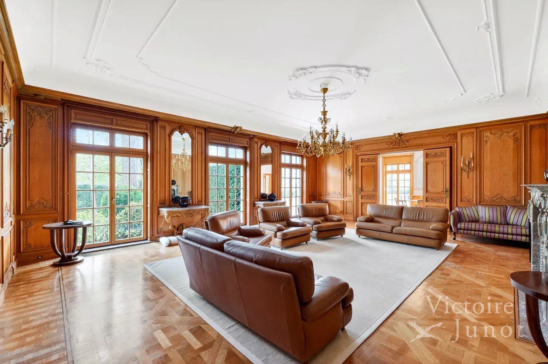
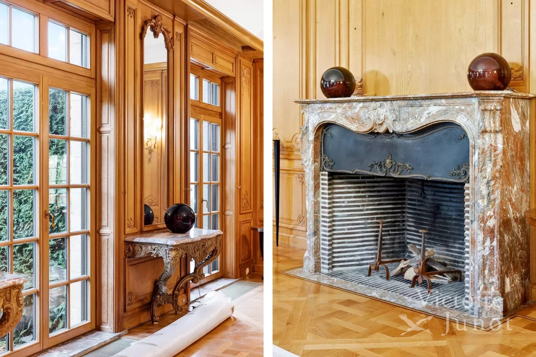
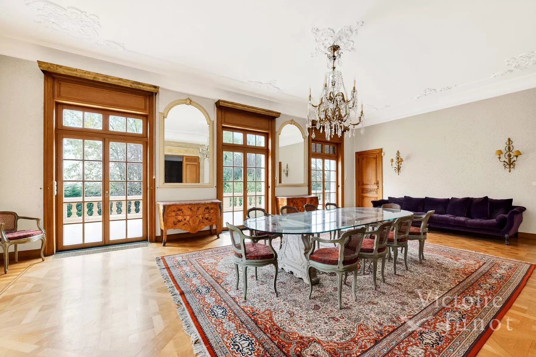
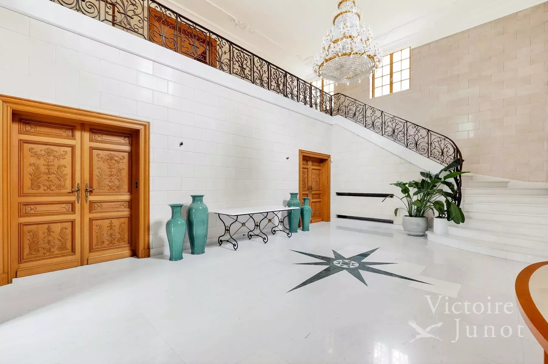
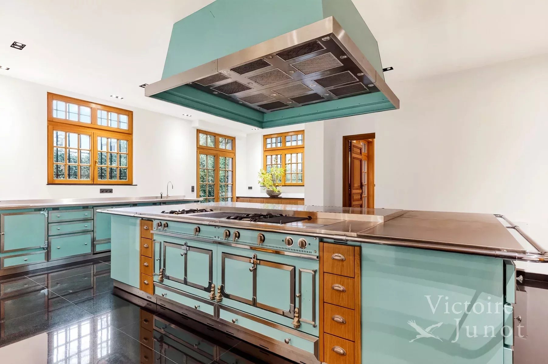
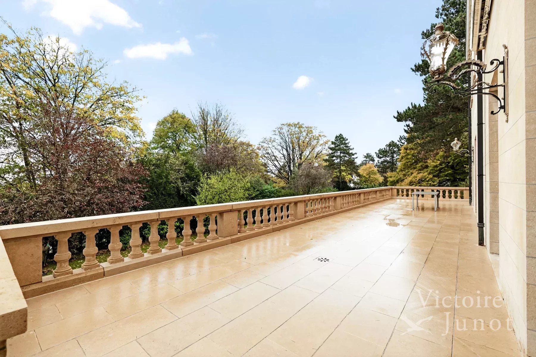
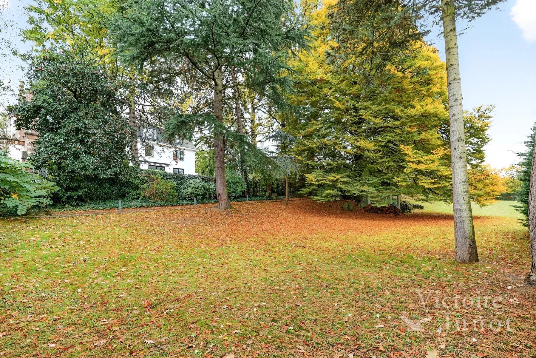
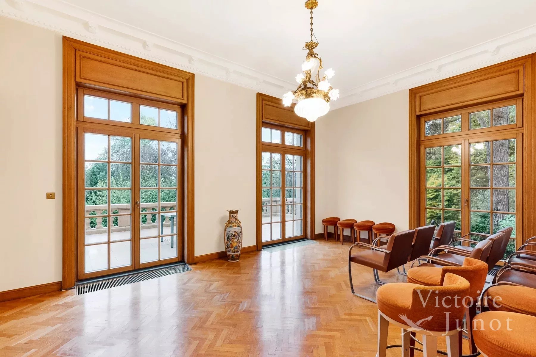
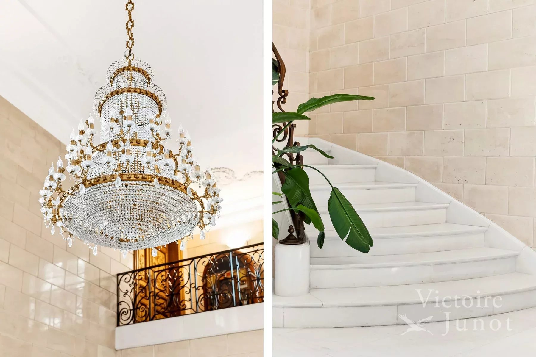
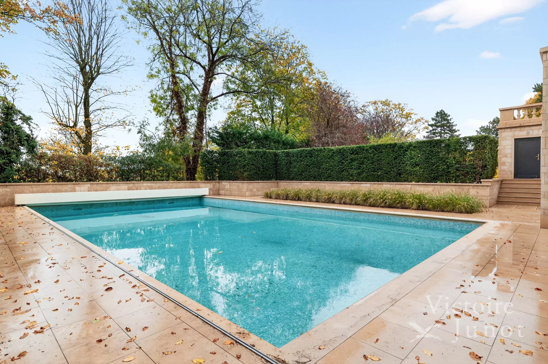
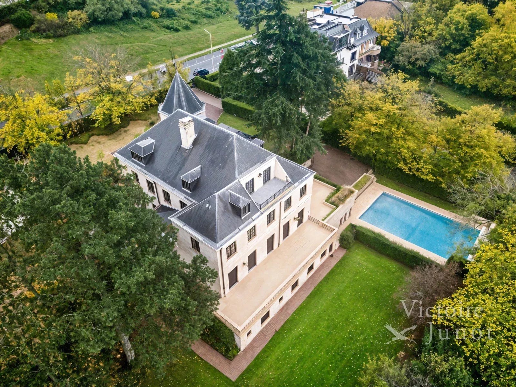
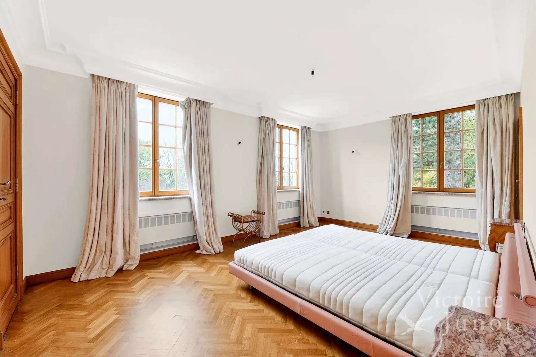
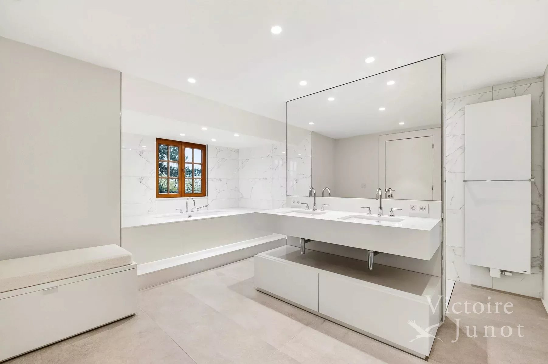
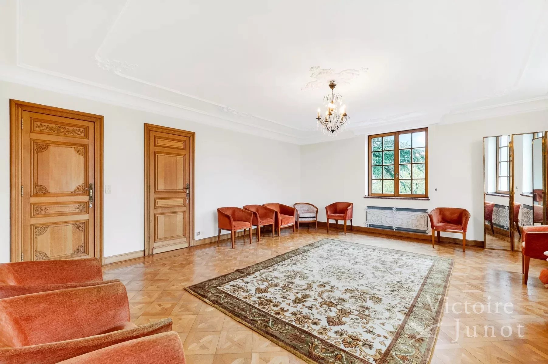
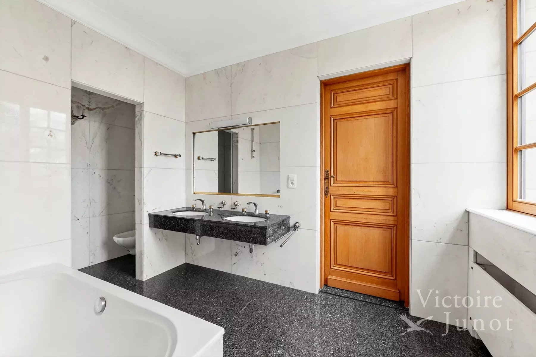
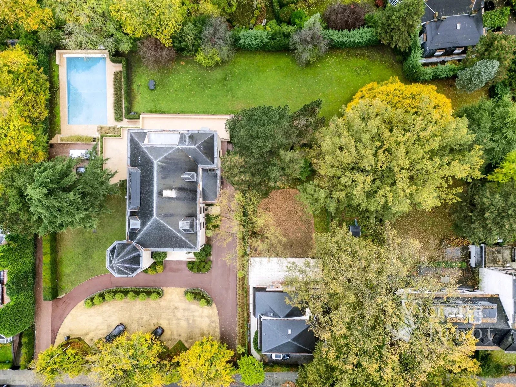
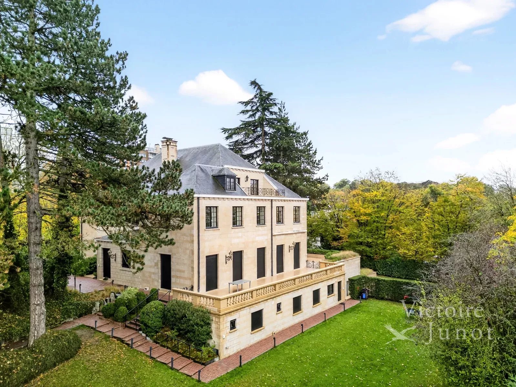
Forest On the edge of a park, in the heart of Brussels, Victoire Junot presents this prestigious and elegant stone house from France located on a plot of approximately 49 acres without vis-à-vis. With approximately 1500m² built, it offers on the ground floor a sumptuous marble entrance hall with a height of 7 m, very large receptions (+- 240m²), featuring a panelled lounge with open fire, grand formal dining room, small dining room.. , a spacious professional kitchen "La Cornue" and an office. Upstairs, a magnificent mezzanine gallery, master suite with lounge, bedroom, bathroom, and dressing room, 5 en-suite bedrooms. In the basement, numerous cellars, sauna, double garage, versatile room, a concierge area including two bedrooms and a bathroom. Elevator. Heated swimming pool (8 x 15m²) Secured access gate, automatic shutters, anti-break-in windows on the ground floor. Parking for 10 vehicles outside. EPC E Ground floor approximately 329m² - Sumptuous marble entrance hall of Carrara +/−50m² with mezzanine level, ceiling height of approximately 6.5m - Cloakroom of approximately 11m², parquet - Office of approximately 31m², parquet - Spacious formal receptions of approximately 142m² including a lounge (+/−64m²) with large marble fireplace and 2 dining rooms (+/−52m² and +/−26m²), access to terrace and garden, parquet - Spacious fully equipped kitchen of approximately 33m² with pantry - Disengagement room with 2 toilets Magnificent marble staircase First floor approximately 274m² - Elegant mezzanine gallery over the entrance hall, parquet - Bedroom or office of approximately 31m², parquet - Bedroom 1 of approximately 21m² with closets, plain carpet on the floor, bathroom with WC - Bedroom 2 of approximately 38m², parquet on the floor, dressing room, bathroom with WC - Bedroom 3 of approximately 24m², plain carpet on the floor, dressing room, bathroom with WC - Bedroom 4 of approximately 18m², plain carpet on the floor, shower room with WC Spiral staircase Master floor approximately 195m² - Marble hall - Large bedroom of approximately 35m², with private terrace of approximately 18m², plain carpet on the floor, dressing room - Marble bathroom, 2 sinks, bathtub, shower, WC, and bidet - Converted attic of approximately 93m² with dressing room and storage, attic access, plain carpet on the floor Basement approximately 471m² - Laundry room - Boiler room - Wine cellar - Sauna - Various cellars - Garage for 3 cars approximately 71m² - Concierge area of approximately 70m² with private access through the garden Winter garden approximately 329m² with swimming pool Very large heated swimming pool completely renovated Anti-break-in double glazing on the ground floor Electric shutters on the ground floor - anti-break-in Videophone Internal telephony (15 stations) Alarm Elevator Terraces renovated in 2013 Roof checked; in very good condition Part of the kitchen (left side) was added (annex) by the previous owners (Embassy) without a permit. Regularization is in progress.







 Flood prone area


